
How Finished Basements Can Hide Costly Defects and Why Drywall and Wood Paneling Fail in Moisture Rich Basements
- Buckeye Inspection Services
- 5 days ago
- 9 min read

A finished basement can make a house feel larger, cleaner, and more valuable. It can also hide the evidence that the basement is wet, shifting, leaking, or growing mold behind a neat layer of paint, drywall, trim, carpet, or paneling.
That is the uncomfortable truth. Basements are not ordinary rooms. They sit below grade, surrounded by soil that can hold and move water. They often have limited ventilation, cooler surfaces, and foundation walls that are expected to manage moisture pressure for the life of the building. When those walls are covered, defects may stay out of sight until the repair is far more expensive.
InterNACHI, the International Association of Certified Home Inspectors, teaches inspectors to look for signs of moisture intrusion, foundation movement, wood-destroying organisms, and concealed damage in basements and crawlspaces. Those signs are easiest to evaluate when the foundation and framing are visible. Once a basement is finished, the inspection becomes harder because critical surfaces are hidden from view. InterNACHI and its inspection education materials repeatedly stress that moisture is one of the most common and damaging forces in buildings.

Finished basements turn visible defects into hidden defects
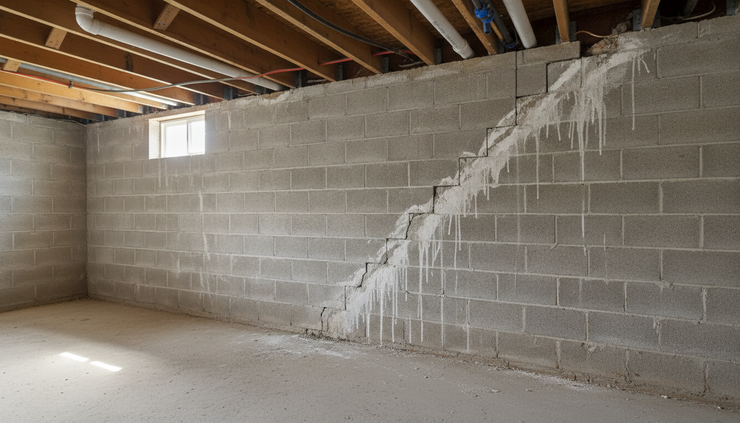
Unfinished basements reveal a lot. You can usually see the foundation walls, floor slab, sill plate, floor framing, plumbing, wiring, cracks, stains, efflorescence, and signs of past water entry. Finished basements block that view.
A finished basement may conceal:
Foundation cracks behind framed walls
Water stains hidden by drywall or paneling
Mold growth inside wall cavities
Rot at bottom plates and framing
Insect damage in concealed wood
Rusted steel columns or fasteners
Drainage problems along the floor-wall joint
Previous flood damage covered by new finishes
Unpermitted electrical or plumbing work
Poor insulation and missing vapor control
The problem is not that every finished basement is defective. Many are built carefully. The problem is that a finished basement reduces the amount of visible evidence available during an inspection.
InterNACHI’s Standards of Practice explain that a home inspection is a visual inspection of readily accessible systems and components. Inspectors are not required to open walls, move finished surfaces, or perform destructive testing. That means concealed areas may not be evaluated unless there is visible evidence or specialized testing is used. Source: InterNACHI Standards of Practice.
That limit matters in basements because water problems often start small. A hairline crack may seep only during heavy rain. A floor-wall joint may leak only when the water table rises. A poorly sealed window well may wet the wall cavity once or twice a year. If the basement wall is visible, stains, mineral deposits, peeling paint, or dampness can tell the story. If the wall is covered, the story may stay hidden.
By the time the defect becomes obvious, the damage may involve more than the original leak. The homeowner may need to remove finishes, replace insulation, remediate mold, repair framing, correct drainage, and then rebuild the finished space.
Basement moisture comes from more than one source
Basements get wet for several reasons. Some are obvious, such as a plumbing leak or a sump pump failure. Others are slower and less dramatic.
Common moisture sources include:
Rainwater draining toward the foundation
Missing or clogged gutters and downspouts
Poor grading around the house
Hydrostatic pressure against foundation walls
Capillary moisture moving through concrete
Condensation on cool basement surfaces
Cracks in walls or slabs
Window well leaks
Sewer or drain backups
High indoor humidity
InterNACHI’s moisture intrusion resources describe how water can enter buildings through bulk water leaks, capillary action, air movement, and vapor diffusion. Basement walls are especially vulnerable because they are in contact with soil and often remain cooler than the air inside the home. Source: InterNACHI Moisture Intrusion Inspection.
Concrete and masonry are strong materials, but they are not always dry materials. They can absorb and transmit moisture. Even when there is no active leak, vapor can move through foundation walls and slabs. If interior finishes trap that moisture, the basement can become a hidden damp chamber.
The U.S. Environmental Protection Agency also warns that moisture control is the key to mold control. Mold needs moisture to grow, and the EPA recommends fixing water problems and drying wet materials quickly. Source: EPA, A Brief Guide to Mold, Moisture and Your Home.
Drywall on basement walls can become a moisture trap
Drywall is common in finished basements because it is inexpensive, smooth, and easy to paint. It works well in many above-grade rooms. Basement walls are different.
Standard drywall has a gypsum core covered with paper facing. The paper facing is the weak point in damp areas. If moisture reaches the back side of the drywall, the paper can support mold growth. If it stays wet, the drywall can soften, crumble, swell, stain, or develop odors.
The most concerning part is that the visible side may look normal for a while. Moisture may be trapped between the foundation wall and the finished wall. The damp side is hidden inside the wall cavity.

Drywall on basement walls becomes more risky when the wall assembly is poorly designed. Problems often occur when builders or homeowners install wood studs directly against masonry, add fiberglass batt insulation, cover everything with drywall, and assume the wall will behave like an upstairs bedroom wall.
That type of wall can fail because:
The concrete or block wall may release moisture inward.
The wall cavity may stay cool, which can lead to condensation.
Fiberglass insulation can hold moisture against materials.
Paper-faced drywall can feed mold when damp.
Baseboards and trim can hide early staining.
Paint can delay visible evidence while damage grows behind it.
InterNACHI’s inspection guidance on moisture intrusion and mold explains that inspectors look for visible signs of moisture damage, stains, musty odors, and conditions that may support microbial growth. Finished basement walls can block those clues. Sources: InterNACHI Moisture Intrusion Inspection and InterNACHI Mold Inspection.
This does not mean drywall can never be used in a basement. It means drywall should not be treated as a default finish over a damp foundation wall. If drywall is used, the basement should first have good exterior drainage, working gutters, proper grading, controlled humidity, and a wall system designed to handle moisture. Moisture-resistant materials and proper air sealing may also be needed, depending on the basement and climate.
Even then, drywall can still make future inspections harder. A finished surface is always a barrier between the inspector and the structure.
Wood paneling is never a good idea in a basement
Wood paneling has an older reputation as a quick basement upgrade. It covers block walls, hides stains, and creates a warm look. That is exactly why it is risky.
Wood paneling is never a good idea in a basement with typical moisture conditions because it adds organic material to a damp environment and often hides the wall that needs the most attention.
Wood-based finishes can absorb moisture. They can warp, stain, swell, delaminate, rot, or support mold growth. If installed over furring strips or studs, paneling also creates concealed cavities where damp air can linger. If attached near the floor, it may wick moisture from the slab or from small water events.
Paneling is also an ideal cover for past problems. A basement can be paneled after a leak, after a foundation crack appears, or after water stains show on masonry. A buyer or homeowner may see a neat wall surface and miss the evidence underneath.
InterNACHI’s wood-destroying organism inspection education notes that moisture conditions increase the risk of wood decay and insect activity. Wood in damp or concealed locations deserves special attention. Source: InterNACHI Wood-Destroying Organism Inspection.
The issue is not just appearance. Once wood paneling fails, the repair can involve removal, disposal, drying, mold remediation, framing repair, and correction of the moisture source. If the paneling was installed to hide an active water problem, the hidden damage may be widespread.
A painted masonry wall with visible cracks and stains may look less finished, but it is easier to inspect and maintain. A paneled wall can look better while performing worse.
The most expensive basement defects are often slow defects
Catastrophic basement floods get attention. Slow defects often cost more because they go unnoticed.
A slow leak behind finished walls can wet the bottom plate every time it rains. A tiny foundation crack can dampen insulation for years. A disconnected downspout can keep one corner of the basement wall wet every spring. A high indoor humidity level can feed condensation and mold behind finishes with no dramatic leak at all.
These problems can lead to layered costs:
Hidden condition | What may need repair later |
Foundation crack behind drywall | Remove finishes, repair crack, manage exterior water |
Damp insulation inside finished wall | Remove wall covering, discard insulation, dry cavity |
Mold on paper-faced drywall | Remove contaminated material, correct moisture source |
Rotten bottom plate | Remove finishes, repair framing, prevent future wetting |
Paneling over old stains | Remove paneling, evaluate foundation, repair water entry |
Wet carpet and padding | Remove flooring, dry slab, address humidity or leakage |
The finish itself is often the cheap part. The hidden defect is the expensive part.
InterNACHI’s Standards of Practice make a key inspection reality clear. Inspectors report on visible and accessible conditions. They cannot certify the condition of concealed wall cavities. Source: InterNACHI Standards of Practice. That makes disclosure, documentation, visible access, and moisture history especially important in finished basements.
What buyers and homeowners should look for in a finished basement
A finished basement should be evaluated with caution, not fear. The goal is to understand what can and cannot be seen.
Visible warning signs include:
Musty odors
Stained baseboards or trim
Peeling paint near the floor
Swollen drywall
Soft or uneven flooring
Rust on metal supports or appliances
Fresh paint in isolated areas
Dehumidifiers running constantly
Stored items raised off the floor
Efflorescence in unfinished closets or utility rooms
Sump pump activity or signs of past overflow
Cracks visible in unfinished areas
Water stains around basement windows
A musty odor deserves attention even if the walls look clean. Odor can travel from concealed damp materials. So can staining at the bottom of drywall or paneling. Moisture often shows first near the floor because liquid water collects there and because wall materials may wick moisture upward.
Check closets, mechanical rooms, storage rooms, under stairs, and behind removable panels. These areas may expose original foundation walls or floor-wall joints. If one unfinished area shows water staining, assume the finished areas may have similar exposure.
Ask direct questions:
Has the basement ever leaked?
Was any waterproofing performed?
Were permits obtained for the finish work?
What materials were used behind the finished walls?
Is there insulation between the foundation and drywall?
Is there a drainage system or sump pump?
Has any mold remediation been done?
Are gutters and downspouts connected and extended?
Was the basement finished by a contractor or previous owner?
Paperwork matters. Receipts, permits, waterproofing warranties, drainage repairs, sump pump records, and prior inspection reports can help explain what is behind the walls.
Better basement finishes start with moisture control
A basement should not be finished until water is managed first. Interior finishes do not solve basement moisture. They often hide it.
Good basement planning starts outside the house:
Keep gutters clean and connected.
Extend downspouts away from the foundation.
Slope soil away from the house.
Maintain window wells and covers.
Keep exterior drains clear where present.
Repair known foundation cracks before finishing.
Control indoor humidity with ventilation or dehumidification.
The EPA recommends keeping indoor humidity low, often in the range of 30 percent to 50 percent where practical, to reduce mold risk. Source: EPA, Mold Resources.
Inside the basement, choose materials with moisture in mind. Avoid wood paneling. Be cautious with paper-faced drywall at exterior foundation walls. Avoid carpet in areas with a history of water entry. Use materials that can tolerate occasional dampness and allow inspection where possible.
Access panels are helpful near cleanouts, shutoffs, sump pumps, utility penetrations, and known foundation cracks. Finished basements should not permanently bury important systems.
A more inspection-friendly basement may include:
Exposed foundation walls in utility areas
Removable access panels
Moisture-tolerant insulation systems
Non-paper-faced wall materials where appropriate
Hard flooring instead of carpet in risk areas
Clear access to sump pumps and drains
Visible water alarms near equipment or low points
No finish material removes the need for moisture control. If the basement is wet, fix the water first.

The practical takeaway
A finished basement can add useful living space, but it can also hide the very defects that determine whether the space is healthy, durable, and costly to maintain. Drywall can trap moisture against basement walls and hide mold or deterioration until damage spreads. Wood paneling adds moisture-sensitive material to one of the dampest areas of the home and can conceal serious problems for years.
The safest approach is simple: control water before finishing, choose materials that tolerate basement conditions, and preserve access to the structure wherever possible.
A basement does not need to look unfinished to be inspectable. It does need to respect the fact that below-grade spaces are moisture-prone by nature. When finishes ignore that reality, the walls may look clean while the damage grows quietly behind them.
Sources
InterNACHI, Standards of Practice
InterNACHI, Moisture Intrusion Inspection
InterNACHI, Mold Inspection
InterNACHI, Wood-Destroying Organism Inspection
U.S. Environmental Protection Agency, A Brief Guide to Mold, Moisture and Your Home
U.S. Environmental Protection Agency, Mold Resources


Comments